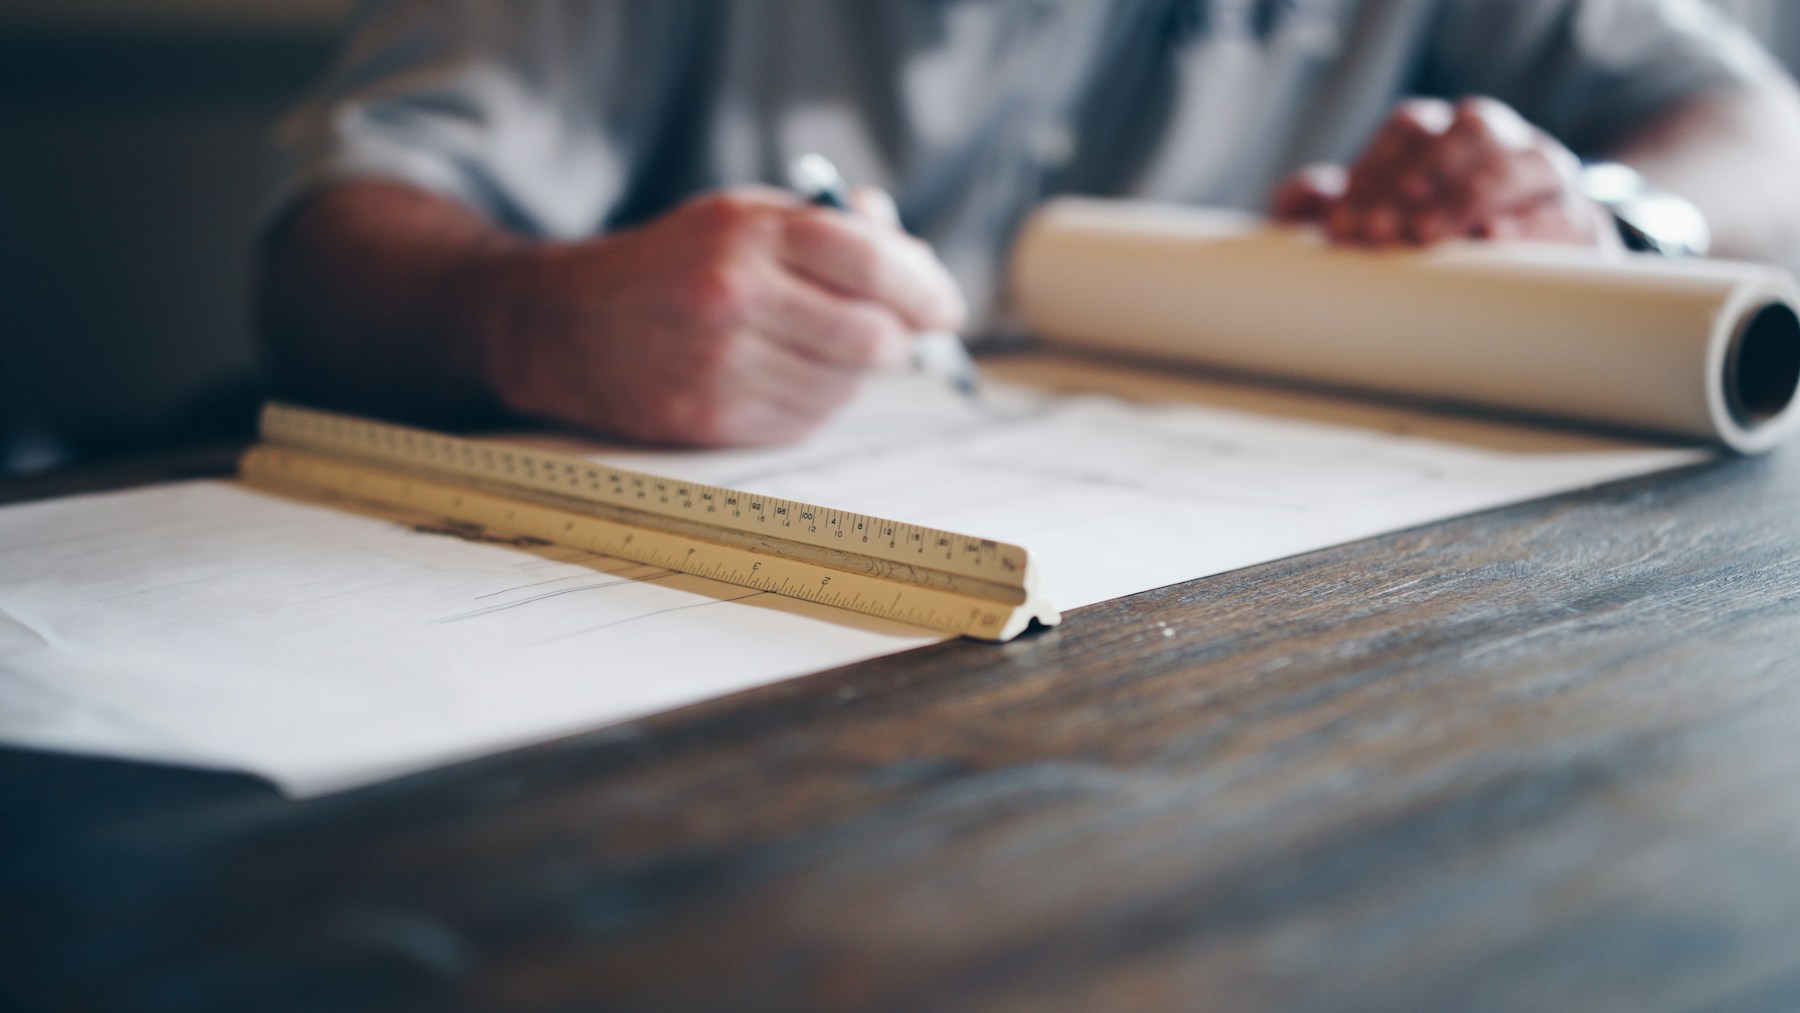
Floor plans, elevations and 3D views developed around your brief, budget and site.
Drawings and documents prepared to support building permit and planning applications.
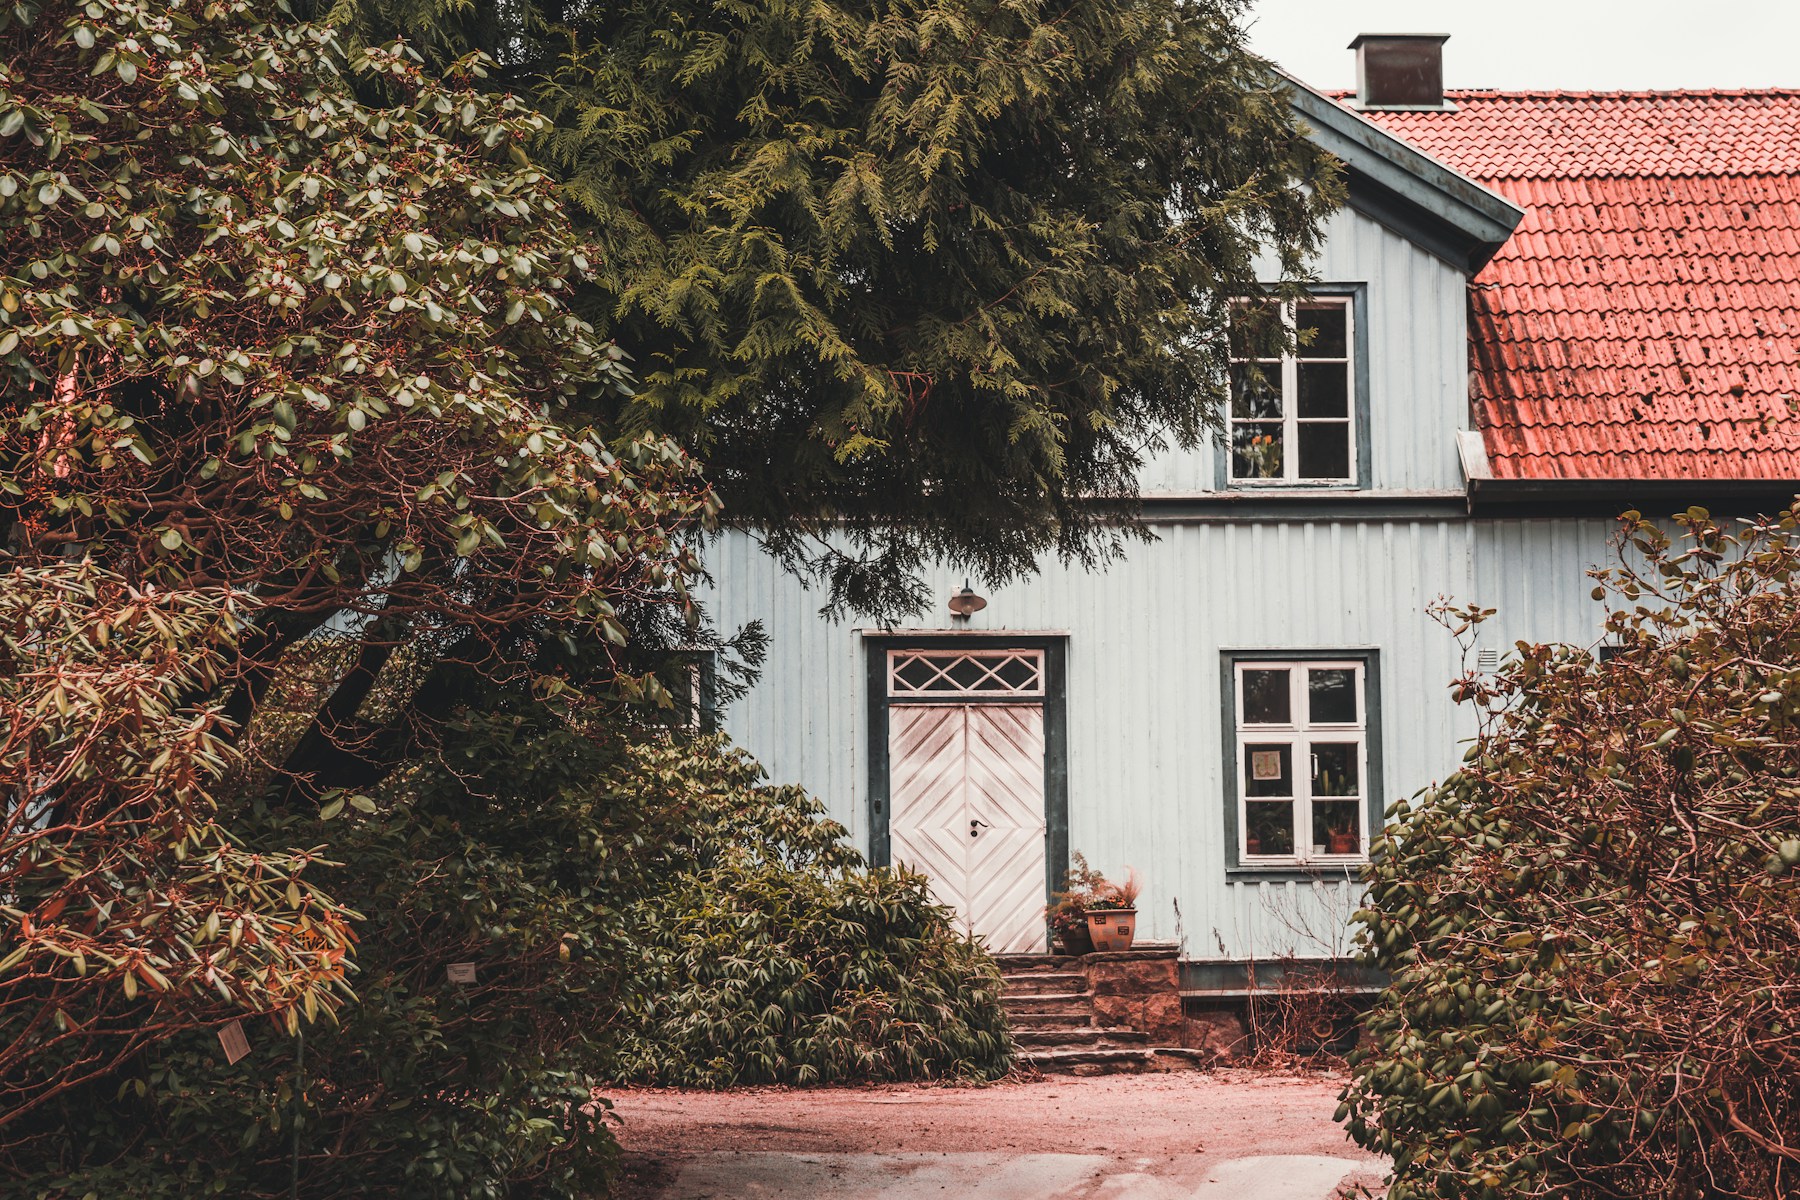
Practical layouts that make the most of every room, from homes to offices.
Our architects turn your ideas into clear, buildable designs. Because we work alongside our own engineers and site teams, what we draw can be delivered on time and within budget.
Years designing buildings
From private homes to commercial and institutional buildings, our design team has supported projects across Nigeria since 2014.
We meet you, understand how the building will be used, and assess the site, budget and timeline.
We develop concept options, then detailed plans, elevations, sections and 3D visuals for your approval.
We prepare documents for approval and work with our construction team so the design is built as intended.
Quick answers to what clients usually ask before starting.
Yes. We start with a site assessment and design around the plot size, shape, access and local regulations.
We prepare the architectural drawings and documents needed for approval applications and guide you through the process.
Yes. We provide drawings and 3D visuals so you can review and adjust the design before any work begins.
Yes. We design renovations, extensions and change-of-use projects for homes and commercial properties.
Send us your plot location and requirements by phone, email or WhatsApp, or use the form below. We will arrange a consultation and send a quotation.
Complete the form below, and we'll schedule a consultation to discuss your architectural design needs.
Tell us about your plans and our team will arrange a free consultation to talk through scope, timelines and budget.
Construction, project management and international trading — delivering quality projects across Nigeria and the UK since 2014.